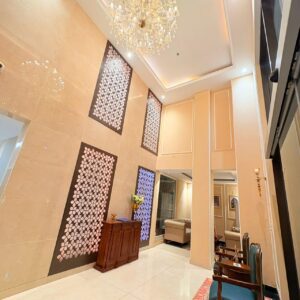
The Valley by Diligent Builders – 3 & 4 BHK Apartments in Greater Noida West
Greater Noida , Uttar PardeshBasics
- Date added: Added 15 hours ago
- Category: Luxury Villas, Residential Properties
- Type: Apartment, Second Home
- Status: listed
- Bedrooms: 3
- Bathrooms: 3
- Floors: 25
- Floor level: 3
- Area: 1260 sq ft
Description
-
Description:
The Valley by Diligent Builders – Premium 3 & 4 BHK Apartments in Greater Noida West
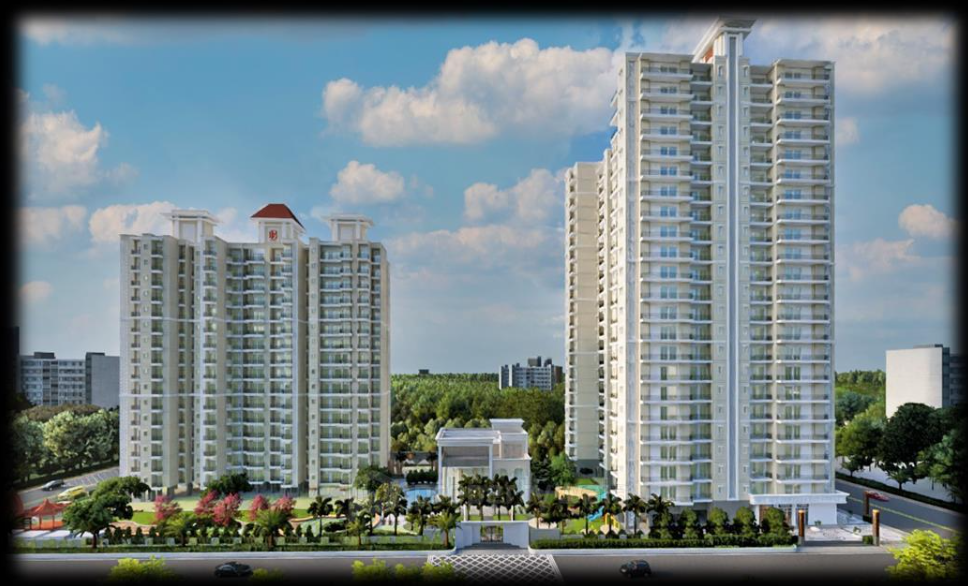
Discover a comfortable residential lifestyle at The Valley by Diligent Builders, a residential apartment project located at Plot No. 15D, Greater Noida (West), Uttar Pradesh – 201306. Designed around modern family requirements, The Valley brings together spacious apartment layouts, landscaped outdoor spaces, recreational facilities and features intended to support convenient everyday living.
The project offers different apartment configurations, including 3 BHK and 4 BHK layouts. With a combination of thoughtfully illustrated floor plans, outdoor recreational areas, clubhouse facilities and smart-home features, The Valley presents an option for homebuyers exploring residential properties in Greater Noida West.
Whether you are searching for a home for your family, considering a larger apartment or exploring residential property in the Noida Extension region, The Valley offers multiple apartment layouts to consider.
A Residential Address in Greater Noida West
The Valley is situated at Plot No. 15D, Greater Noida (West), Uttar Pradesh – 201306. Greater Noida West, also commonly known as Noida Extension, is a residential destination within the wider National Capital Region.
The location is relevant for homebuyers exploring apartment communities in the Greater Noida region. The surrounding area has developed as a residential market with a variety of housing options and urban facilities. Buyers considering a property here can independently assess their daily commuting requirements, access to workplaces, educational institutions, healthcare facilities, shopping destinations and other essential services.
The project's address makes it worth considering for people looking for a residential apartment in Greater Noida West. Before making a decision, prospective buyers should visit the actual site and evaluate the approach road, surrounding development and travel routes relevant to their daily routine.
Apartment Configurations at The Valley
The Valley brochure presents three apartment layouts, including two 3 BHK options and one 4 BHK option. These configurations provide choices for households with different space requirements.
3 BHK Apartment – Type B
The Type B apartment layout has a stated super area of approximately 1,260 sq. ft. and a built-up area of approximately 920 sq. ft.
The illustrated floor plan includes three bedrooms, living and dining areas, a kitchen, toilets and balconies. The layout is intended to provide separate spaces for family activities, rest and everyday household requirements.
A three-bedroom apartment can be considered by families who need dedicated bedroom spaces along with a common living and dining area. The final usable space, room dimensions, balcony details and specifications should be evaluated through the approved floor plan and current technical documents.
3 BHK Apartment – Type C
The Type C configuration offers a stated super area of approximately 1,515 sq. ft. and a built-up area of approximately 1,150 sq. ft.
This is another three-bedroom layout presented in the brochure. It illustrates bedrooms, living and dining areas, a kitchen, toilets and balconies.
Buyers comparing the two 3 BHK options can review the room arrangements, dimensions, circulation spaces and balcony positions to identify the layout that best suits their household. The larger stated area may be relevant for buyers who prefer a different distribution of interior space, subject to the actual approved plan.
4 BHK Apartment – Type D
For households looking for an additional bedroom, the Type D configuration presents a four-bedroom apartment option.
The brochure states a super area of approximately 2,030 sq. ft. and a built-up area of approximately 1,540 sq. ft.
The illustrated layout includes four bedrooms, living and dining areas, a kitchen, toilets and balconies. A four-bedroom configuration may be considered by larger families, households requiring a separate guest room or buyers who need additional flexibility in how they use their living space.
The final configuration, room dimensions, specifications and availability should be confirmed with the developer before booking.
Landscape Planning and Outdoor Environment
An important element of The Valley brochure is its landscape plan. The illustrated layout includes landscaped areas and outdoor spaces planned around the residential towers.
The landscape drawing identifies a grand entrance with a guard house, a drop-off area and a feature wall. These elements form part of the proposed arrival experience for residents and visitors.
The plan also illustrates a deck area, lawn seating, walking pathways, a tower entry plaza and landscaped spaces. These outdoor areas are intended to provide opportunities for residents to spend time outside their apartments and enjoy shared community spaces.
The brochure also indicates Vastu considerations in the landscape layout. Buyers who place importance on Vastu-related planning can review the actual site layout and relevant plans with the project representative.
The landscape plan should be read as a representation of the proposed design. The final development, landscaping, materials and availability of individual spaces should be checked during a site visit and through the latest project documentation.
Clubhouse and Community Spaces
The brochure presents a clubhouse as part of the project's recreational and community offering. A designated clubhouse area is shown in the layout, with a separate reference to a facility marked as coming soon.
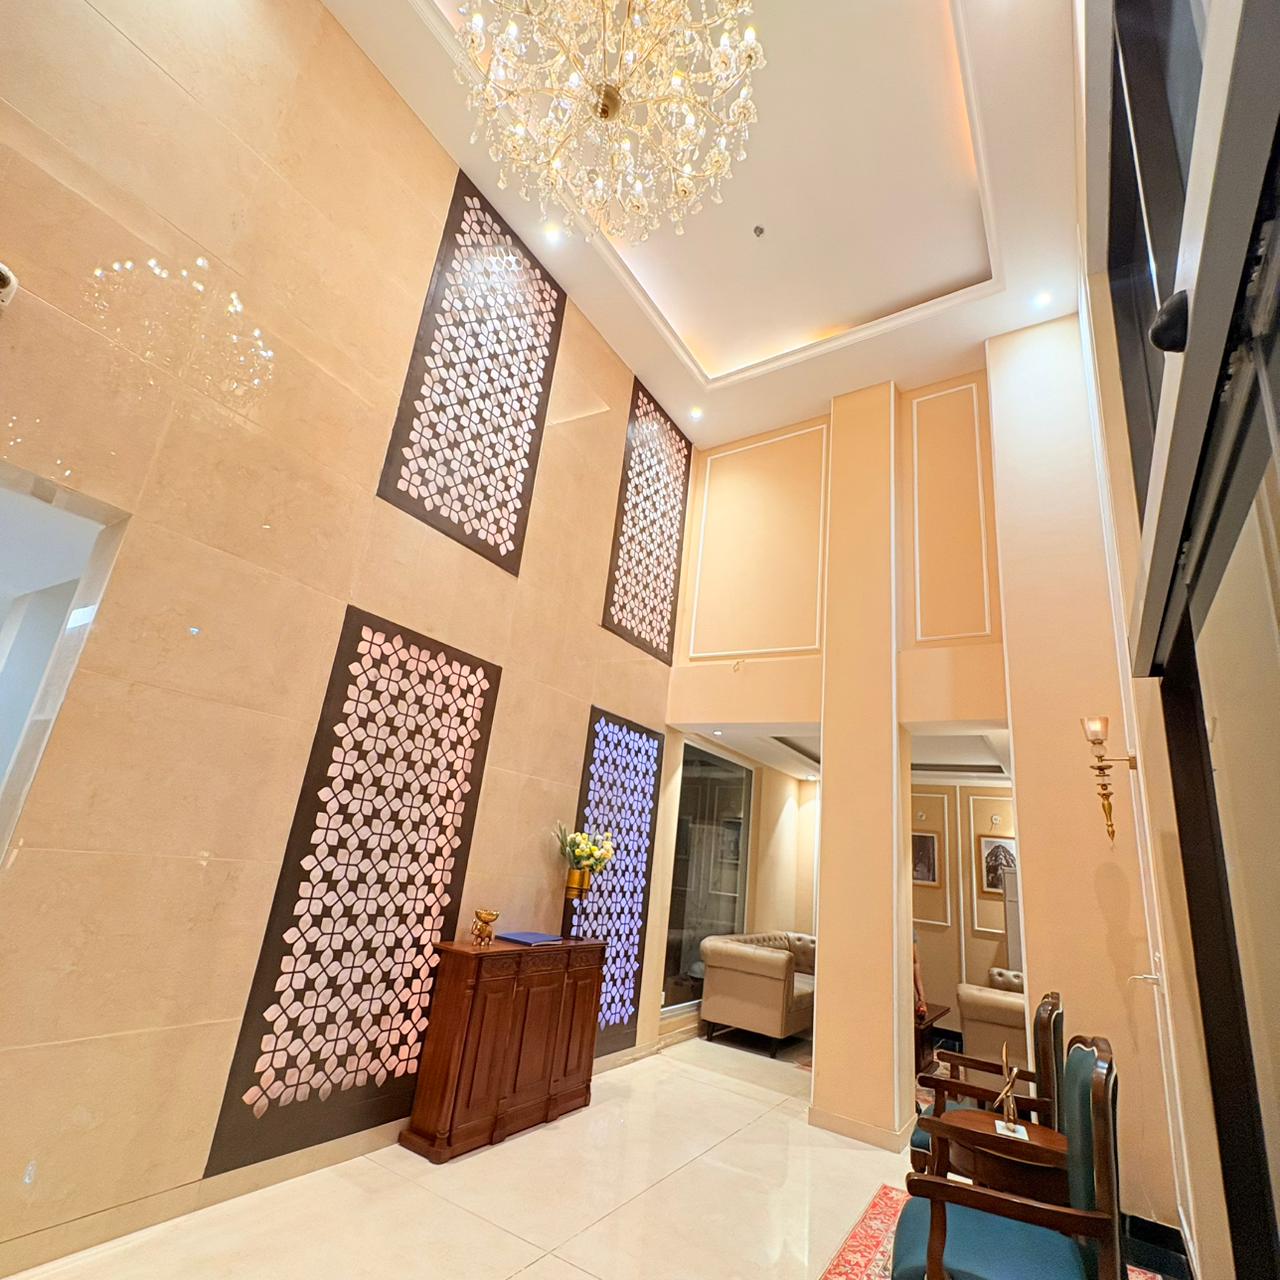
A clubhouse can provide a shared setting for residents to meet, spend leisure time and participate in community activities. The Valley's brochure positions this facility as part of the wider residential environment.
Prospective buyers should ask for the final clubhouse layout, facility list, construction schedule, opening arrangements and access conditions. They should also confirm whether any facilities require separate membership or additional charges.
Swimming Pool and Recreational Facilities
The landscape plan identifies two swimming-related spaces: a lap pool and a children's pool.
The lap pool is intended as a recreational and fitness-oriented facility, while the separate kids' pool is planned for younger residents. These facilities form part of the outdoor lifestyle concept shown in the brochure.
The plan also identifies a badminton court, offering a recreational sports option within the proposed residential environment.
Other illustrated outdoor spaces include lawn seating, a deck area, walking pathways and a children's play area. Together, these spaces are intended to support outdoor activities and provide different ways for residents to use the common areas.
The final specifications, dimensions, operating hours and availability of these facilities should be confirmed with the developer.
Children's Play Area and Family-Friendly Spaces
The brochure includes a designated children's play area in its landscape plan. A separate kids' swimming pool is also shown.
These spaces are relevant for families who value outdoor recreation and shared facilities within their residential community. A dedicated play area can provide children with a common space for outdoor activities, while landscaped seating areas can offer places for parents and other family members to relax.
Buyers should check the final equipment, safety provisions, flooring, supervision arrangements and maintenance responsibilities for children's facilities before relying on the brochure illustrations.
Modern Features and Everyday Convenience
The brochure highlights several features intended to support the convenience and functionality of residential living at The Valley.
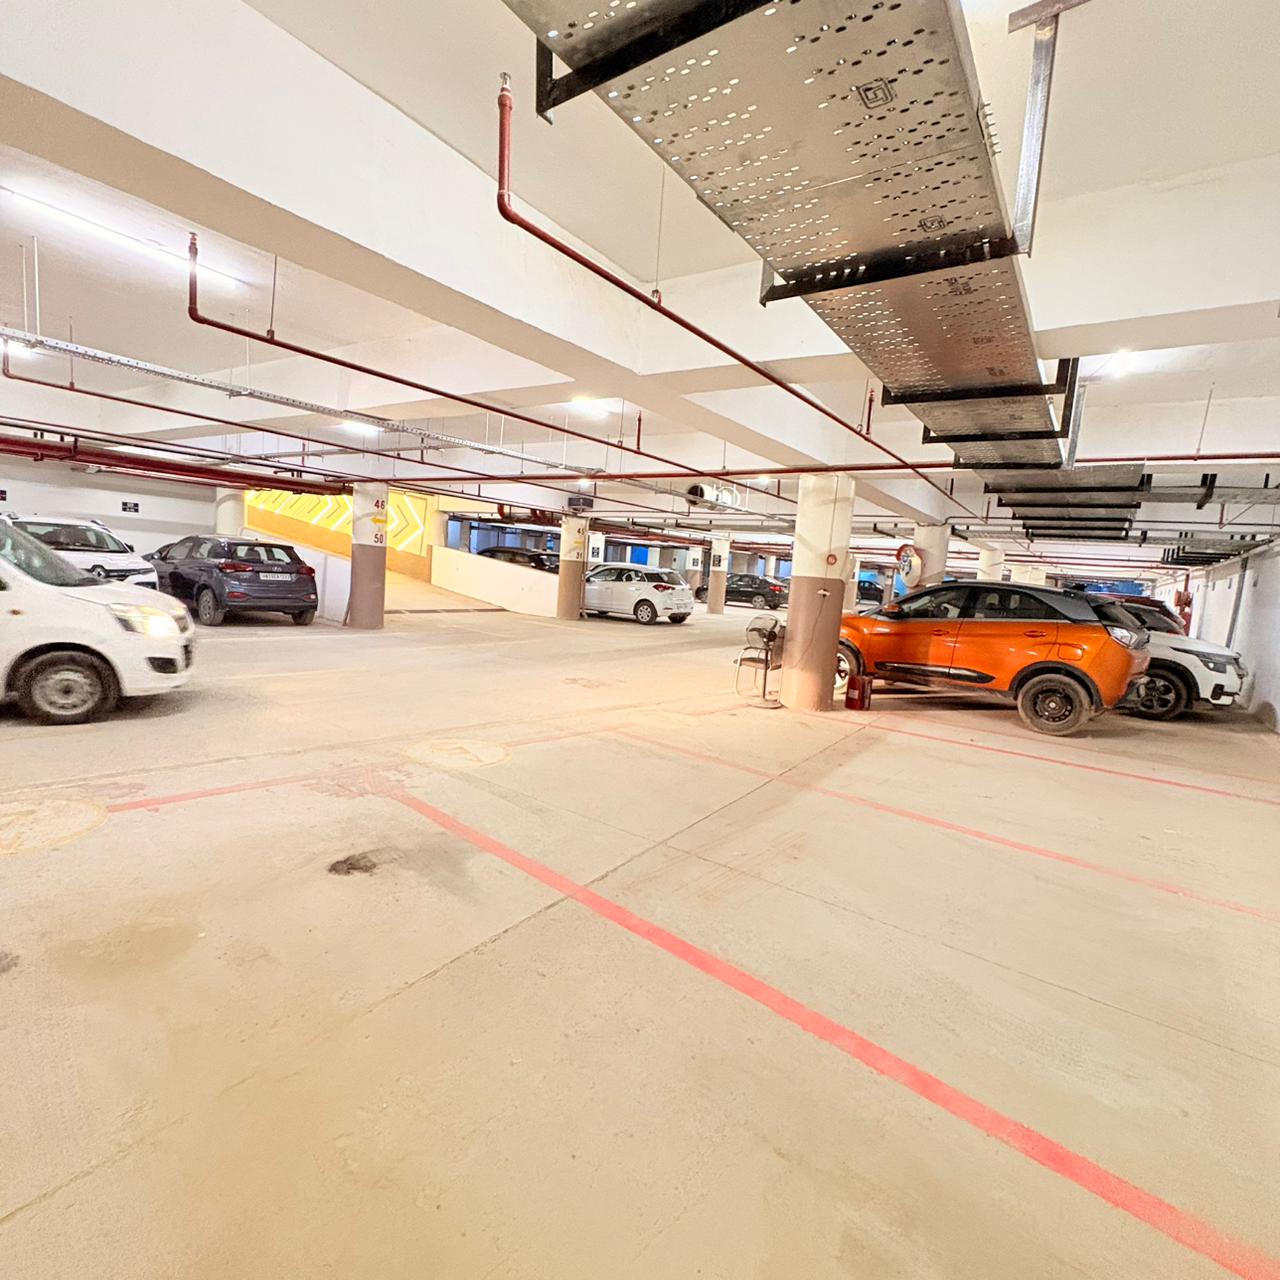
These include modern elevators for each block, centralised CCTV surveillance, 100% power backup for elevators and common areas, uninterrupted water supply and ample parking space.
The brochure also mentions a community hall for family occasions and gatherings. This shared facility may provide residents with an additional space for community events, subject to its final design and operating arrangements.
Other advertised provisions include a shopping arcade within the campus, PNG supply provision, a fire-fighting system as per the latest norms and rainwater harvesting.
A jogging track is also included among the features mentioned in the brochure. This provides an outdoor activity option for residents who prefer walking or jogging as part of their daily routine.
The exact scope of each facility, including power backup coverage, parking allocation, water supply arrangements and maintenance responsibilities, should be verified through the project's latest specifications and agreement documents.
Smart-Home Features
The Valley brochure also introduces a smart-home concept. The idea is to incorporate technology into selected household functions to support convenience and connected living.
Smart-home features can be useful for residents seeking modern controls and technology-assisted home management. However, the supplied brochure does not provide a complete item-by-item technical schedule of the devices or automation systems included.
Interested buyers should therefore request a detailed smart-home specification. They should confirm which controls are included in the apartment, whether any equipment requires additional payment and what support or maintenance arrangements are provided.
Safety and Building Services
The brochure mentions centralised CCTV surveillance and a fire-fighting system as part of the project's features. It also refers to modern elevators and power backup for elevators and common areas.
These provisions are important considerations when evaluating an apartment development. Buyers should ask for details of the proposed safety systems, fire approvals, emergency arrangements, equipment specifications and maintenance responsibilities.
The actual scope and compliance of these systems should be verified through the relevant approved documents and technical specifications rather than relying only on promotional descriptions.
A Choice for Different Household Requirements
The availability of both 3 BHK and 4 BHK configurations gives prospective buyers different layouts to evaluate.
The 3 BHK Type B and Type C options provide alternatives for families looking for three bedrooms with living and dining spaces. The 4 BHK Type D option offers an additional bedroom for households with larger space requirements.
When comparing these configurations, buyers should consider more than the stated area. Room dimensions, usable carpet area, natural light, ventilation, balcony positions, kitchen arrangement, storage requirements and the overall floor plan can all influence the suitability of an apartment.
It is also advisable to compare the approved area statement with the figures in the brochure and understand the differences between carpet area, built-up area and super area.
Project Registration and Documentation
The supplied brochure displays RERA ID UPRERAPRJ5929. Prospective buyers should verify this registration number and the corresponding project details on the official Uttar Pradesh Real Estate Regulatory Authority portal.
Before booking, buyers should also review the project's approved layout, sanctioned building plans, title documents, agreement for sale, payment schedule, specifications and other relevant legal records.
The current construction status, possession schedule, apartment inventory and final specifications should be obtained directly from the developer. The older brochure alone does not establish whether the project details or availability have changed.
Explore The Valley with Gatenwalls
The Valley by Diligent Builders brings together 3 BHK and 4 BHK apartment options, a landscaped outdoor plan, clubhouse concept, swimming pools, badminton court, children's play area and smart-home features.
Located at Plot No. 15D, Greater Noida (West), the project is an option for buyers exploring residential apartments in the Greater Noida West and Noida Extension market.
If you are looking for a three-bedroom family apartment or a larger four-bedroom home, you can explore the available configurations and review the project details before making a decision.
Connect with Gatenwalls, an independent property consultant, for further information about The Valley by Diligent Builders, apartment configurations, current availability, specifications and site-visit enquiries.
Disclaimer: This description is based on the supplied older project brochure. Areas, layouts, features, amenities and specifications are subject to confirmation from current project documents. The brochure does not establish current pricing, inventory, construction status or possession date. RERA details should be independently verified through the official UP RERA portal. Buyers should review the approved plans, title documents, agreement terms and all applicable legal records before making a purchase decision.
Show all description
Location
- Neighborhoods: Greater Noida, Greater Noida West, Noida Extension
Building Details
- Floor covering: flooring tiles, Ultra Premium Finish
Video
-
Video:
Amenities & Features
- Amenities:
- Features: