Discover AVS NH24, a proposed residential development located along the NH-24 corridor near Crossing Republik, Ghaziabad. Designed around contemporary residential planning and a lifestyle-focused concept, the project introduces spacious 3 BHK and 4 BHK apartment options for families looking for a modern home with access to important destinations across Ghaziabad, Noida and Delhi.
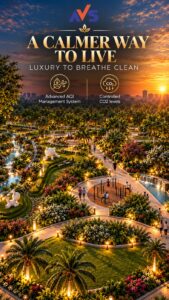
One of the key themes presented in the project brochure is healthier indoor living. The development is promoted around the concept of better indoor air quality, with an emphasis on indoor environmental management and controlled CO₂ levels. The brochure also showcases landscaped spaces, mist gardens and an Ayurveda garden, bringing a nature-inspired element into the residential environment.
Spacious 3 BHK and 4 BHK Floor Plans
AVS NH24 offers multiple apartment configurations to suit different household requirements. The brochure presents three 3 BHK layouts of approximately 1,300 sq. ft., 1,600 sq. ft. and 1,750 sq. ft., along with a 4 BHK layout of approximately 2,100 sq. ft.
The 1,300 sq. ft. 3 BHK layout includes three bedrooms, a large living and dining area, three balconies, two bathrooms, a foyer and a loft space. The 1,600 sq. ft. configuration also features three bedrooms, a spacious living and dining area, three balconies and two bathrooms. The larger 1,750 sq. ft. 3 BHK layout provides four balconies and three bathrooms. For larger families, the brochure shows a 2,100 sq. ft. 4 BHK layout with four bedrooms, a large living and dining area, three balconies and three bathrooms.
These layouts offer a range of choices for buyers who value separate personal spaces, family living areas and balconies.
Lifestyle Amenities and Recreational Spaces
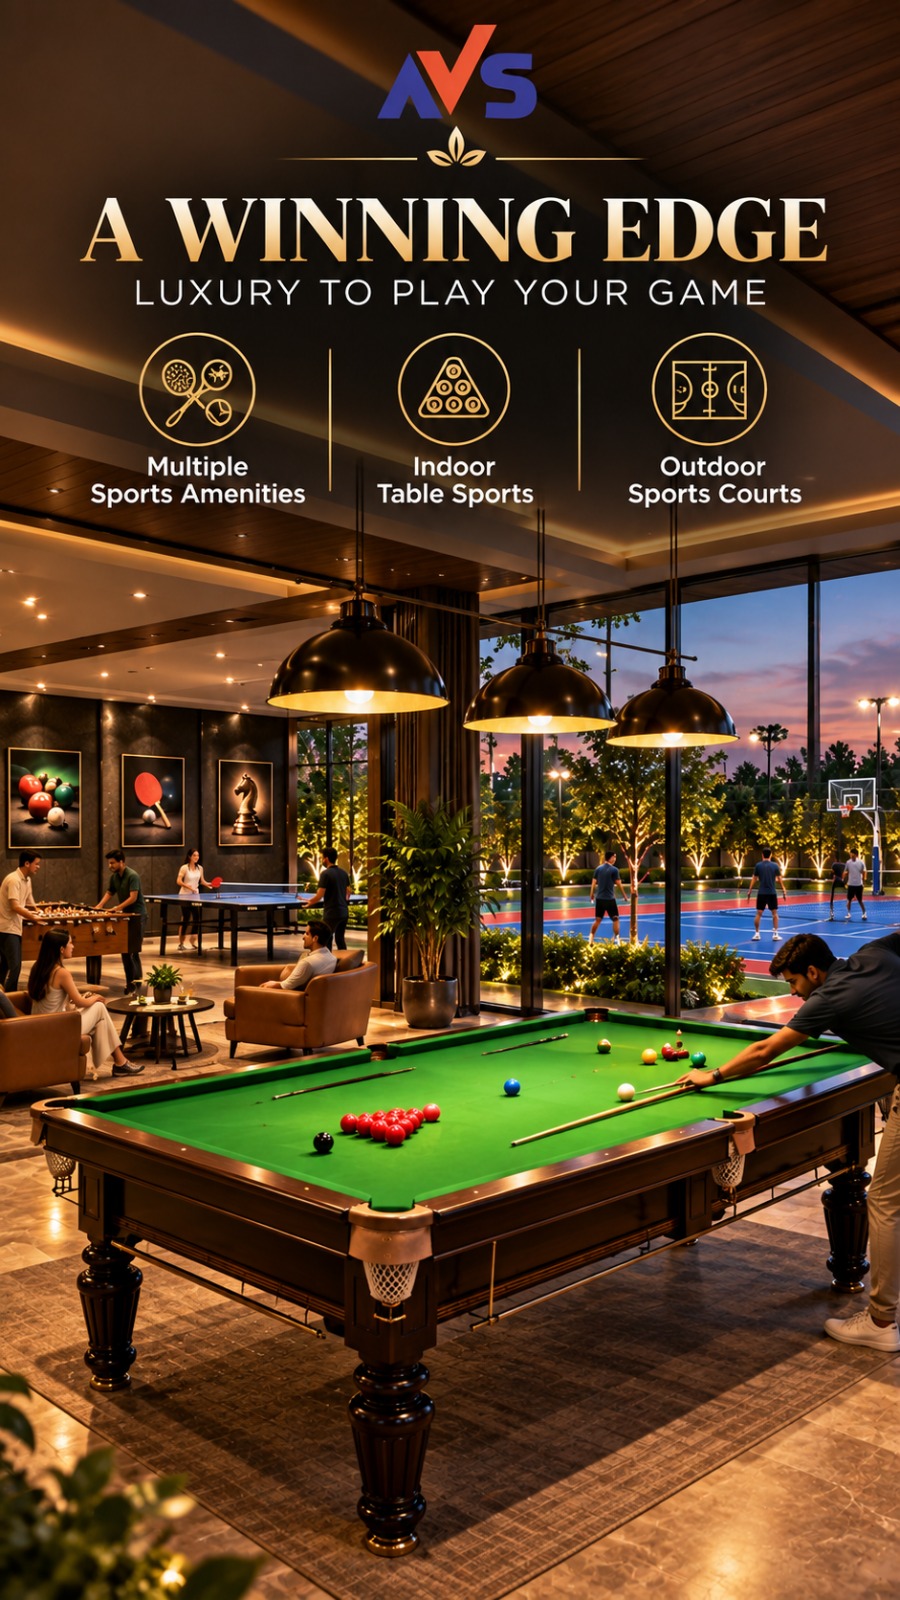
The brochure highlights a clubhouse designed to bring indoor recreation and social activities together. The facilities shown include indoor sports areas, a modern gym, a café, a lounge, pool and billiards, table tennis, indoor games and a celebration space.
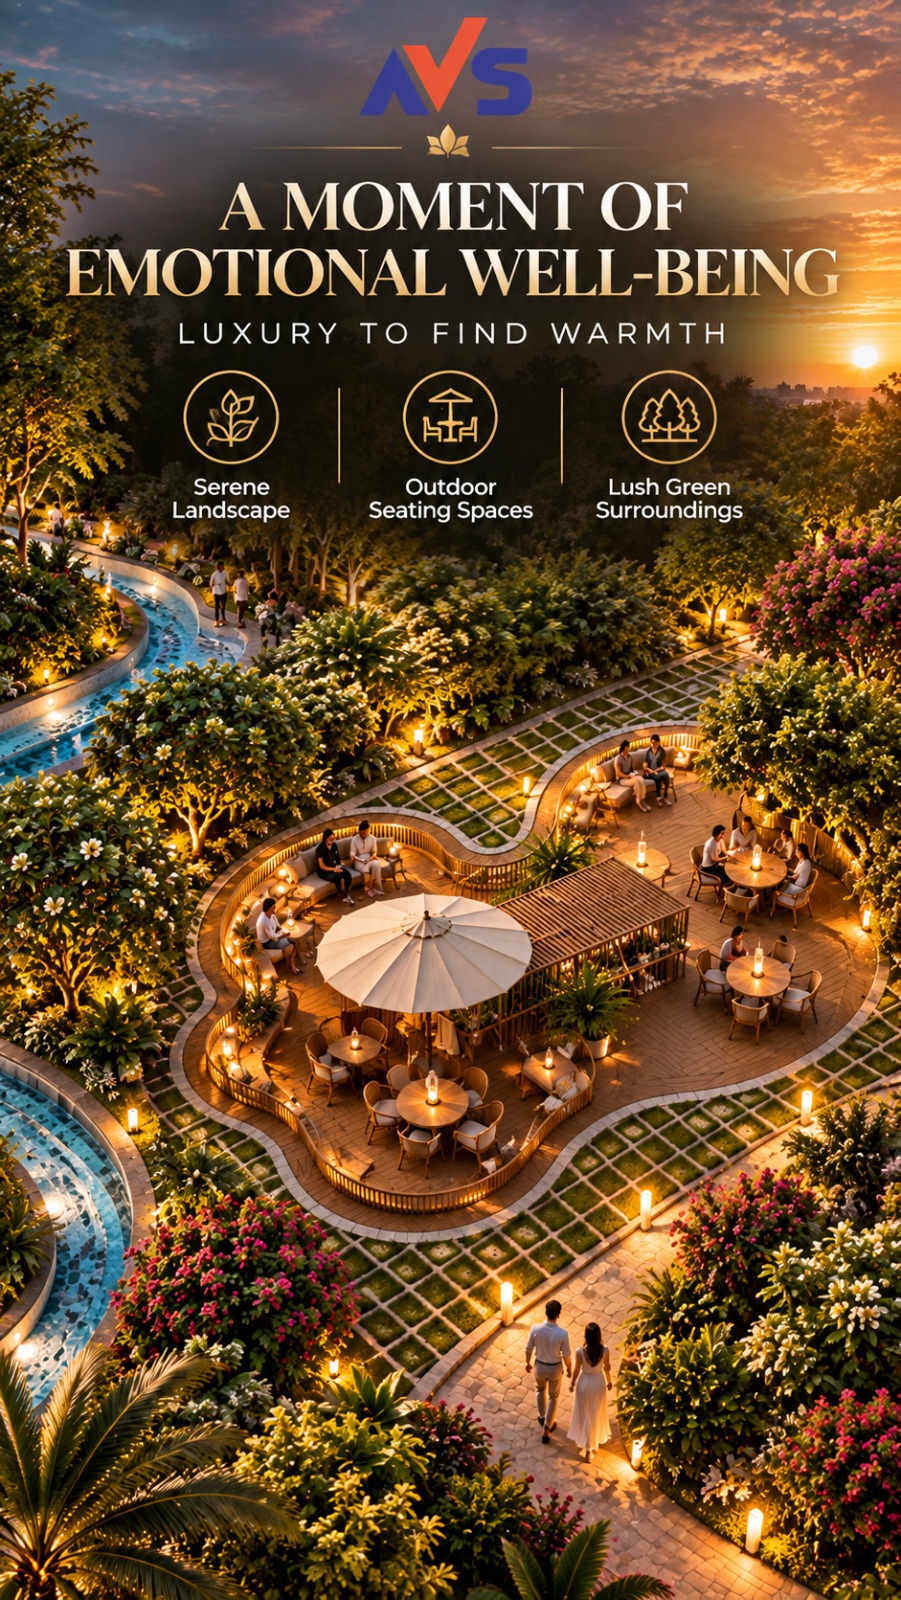
Outdoor lifestyle features include an Ayurveda garden, mist gardens, mist-sprayed pathways and a musical fountain with light and sound. These elements are presented as part of the project's focus on landscaped surroundings and leisure spaces.
The brochure also describes a gated community concept with 24-hour security and modern surveillance. Buyers should confirm the final amenity list, specifications, operating arrangements and maintenance charges with the promoter before making a decision.
NH-24 Location and Connectivity
The project is presented as being located on the NH-24 corridor near Crossing Republik in Ghaziabad. This location connects residents with several established residential, commercial and social areas across the wider Delhi-NCR region.
The brochure's location map identifies nearby educational institutions, healthcare facilities, shopping destinations and transport links. Schools and institutions mentioned include Step Up School, Vishwabharti School, Indus Valley School, DPS Siddharth Vihar, Sarvottam International School and Amity School.
Healthcare destinations shown in the brochure include Manipal Hospital, Yashoda Indirapuram Hospital, Fortis Hospital Noida, Max Hospital Vaishali, Motherhood Hospital Noida Extension and Sarvodaya Hospital Greater Noida. Shopping destinations include Gaur City Mall, Opulent Mall and North India Mall (Shipra).
The brochure also highlights connectivity to Shaheed Sthal Metro Station, Noida Electronic City Metro Station, Hindon Airport and the Ghaziabad RRTS corridor. Actual travel times depend on the route and traffic conditions, so buyers should verify distances and commute times before finalising a home.
Apartment Pricing and Purchase Information
The supplied brochure mentions a base rate of ₹5,999 per sq. ft. for the listed 3 BHK configurations on the 34th floor. It also mentions a floor-rise adjustment of ₹20 per sq. ft. per floor. GST, possession charges and other applicable charges are additional. The brochure does not specify a price for the 4 BHK configuration.
These figures should be treated as brochure information rather than a final offer. Apartment areas, pricing, floor-rise charges, taxes, specifications and availability must be confirmed through the latest official cost sheet and written documents from the promoter.
Gatenwalls is an independent property consultant providing property information and assistance to prospective buyers exploring residential opportunities in Ghaziabad and the wider Delhi-NCR market.
If you are considering a 3 BHK or 4 BHK apartment near Crossing Republik, you can enquire with Gatenwalls for the available floor-plan details, latest price information, location guidance and project updates.
Important RERA Note: The project RERA registration was not provided in the supplied brochure. Online project information describes registration as awaited or coming soon. Prospective buyers should independently verify the project's legal name, promoter details, RERA registration status, approvals and applicable documents through the Uttar Pradesh Real Estate Regulatory Authority before making any booking, payment or purchase commitment.