Vrinda 1 Mall Vrindavan | Commercial Shops & Retail Spaces
vrindavanBasics
- Date added: Added 15 hours ago
- Category: Commercial Properties, Retail Properties, Shopping Malls
- Type: Commercial Complex, Mixed-Use Commercial Development
- Status: listed
- Bedrooms: 1
- Bathrooms: 1
- Floors: 25
- Floor level: 3
- Area: 585 sq ft
Description
-
Description:
Vrinda 1 Mall – A Modern Commercial and Lifestyle Destination in Vrindavan
Experience. Indulge. Celebrate.
Vrindavan is widely recognised for its spiritual atmosphere, temples and cultural significance. Alongside its religious importance, the city welcomes visitors, pilgrims and travellers throughout the year. As the city continues to attract people from different places, the need for organised shopping, dining, entertainment, hospitality and event spaces becomes an important part of its evolving urban landscape.
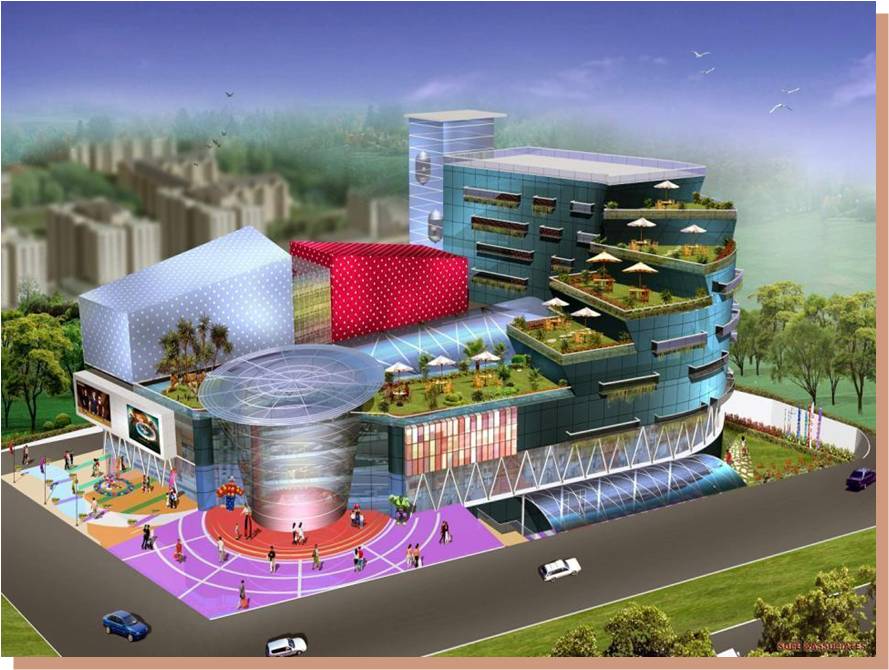
Introducing Vrinda 1 Mall, a proposed multi-faceted commercial and lifestyle destination located on Sri Premanand Road, Posh Colony, Ramnagar Colony, Vrindavan, Uttar Pradesh. Positioned on the Delhi–Agra Road corridor in Vrindavan, the project is presented as a destination designed to bring together premium commercial spaces, retail outlets, food and beverage opportunities, a modern cineplex, an upscale hotel and elegant banquet facilities under one development.
With the theme “Experience. Indulge. Celebrate.”, Vrinda 1 Mall aims to create a place where shopping, entertainment, hospitality and social gatherings can come together. Its concept is designed to serve the requirements of local residents, visiting families, tourists, pilgrims, business owners and hospitality operators.
A Mixed-Use Commercial Concept
One of the defining features of Vrinda 1 Mall is its mixed-use commercial concept. Instead of focusing only on conventional retail, the brochure presents a combination of different commercial and lifestyle facilities. These include premium retail and commercial spaces, a modern cineplex, an upscale hotel and grand banquet facilities.
This combination creates a varied commercial environment in which visitors may be able to shop, enjoy entertainment, access hospitality services and attend celebrations within the same destination. It also gives the development a broader commercial identity than a traditional shopping complex.
The project is presented as a potential destination for businesses looking to establish a presence in Vrindavan and connect with the city's residents and visitors. The actual suitability of individual spaces will depend on their final specifications, permitted use, lease or purchase terms and availability.
Premium Retail and Commercial Spaces
Vrinda 1 Mall features premium retail and commercial spaces intended for leading retail and food and beverage brands. These spaces form an important part of the development's overall commercial offering.
Retail businesses generally require a location that can provide convenient access, visibility and an environment in which customers can comfortably explore different outlets. The mall's proposed retail format aims to bring multiple commercial offerings together in an organised setting.
The floor plans included in the brochure show designated commercial units across the ground, upper and first floors. The layouts also show circulation areas and an atrium, which forms a central architectural element of the mall design.
The retail and commercial component may be relevant to businesses such as branded stores, lifestyle outlets, speciality retail operators, service providers and food and beverage businesses, subject to the permitted use of each unit. Prospective buyers and businesses should confirm the exact unit dimensions, frontage, floor position, visibility, access and commercial terms before making a decision.
For retailers considering Vrindavan, a commercial destination that combines shopping with hospitality and entertainment can offer an opportunity to reach more than one visitor segment. The project's proposed mix of facilities is intended to support this wider commercial environment.
Modern Cineplex and Entertainment
Entertainment is another key element of the Vrinda 1 Mall concept. The brochure includes a modern cineplex, intended to provide visitors with an organised movie-going experience in Vrindavan.
The second-floor plan identifies three auditorium spaces, together with a cinema foyer, ticketing counter, waiting lounge, lobby and associated facilities. This layout indicates that the entertainment component has been planned as a distinct part of the development.
A cineplex can add to the overall visitor experience by giving families, groups and local residents another reason to visit the destination. It also complements the retail and food and beverage components by bringing different activities together.
The proposed cinema facilities may contribute to the mall's identity as a lifestyle destination rather than a shopping-only property. Actual cinema operations, screen specifications, seating capacity, brands and opening schedules should be confirmed with the project management before being represented as operational facts.
Upscale Hotel for Travellers and Visitors
Vrinda 1 Mall also proposes an upscale hotel as part of its mixed-use development. The brochure describes the hotel as an offering intended to provide comfort and convenience for travellers and pilgrims visiting Vrindavan.
The third-floor layout includes multiple guest-room spaces, a lobby and associated circulation areas. This hospitality component is intended to complement the city's visitor economy by bringing accommodation into the same development as retail, entertainment and event facilities.
Vrindavan attracts visitors for religious, cultural and personal travel. A hospitality offering within a mixed-use commercial destination may provide convenience for people who want access to shopping, dining and other facilities during their stay.
The hotel component may also be of interest to hospitality operators and businesses exploring opportunities in the region. However, the hotel brand, room count, room categories, operating partner, services and opening date are not specified in the supplied brochure and should be confirmed separately.
Banquet Facilities and Celebration Spaces
The brochure highlights grand banquets and elegant banquet halls as another major component of Vrinda 1 Mall. These spaces are intended for events, celebrations and gatherings.
The first-floor plan identifies a reception foyer with a double-height design, while the third-floor plan shows a party lawn and terrace area. Together, these spaces form part of the project's proposed event and celebration offering.
Banquet facilities can serve a range of occasions, including family celebrations, social functions, business gatherings and other organised events, depending on the final venue specifications and operating arrangements.
The combination of indoor event areas and an outdoor party lawn may provide different setting options for event organisers. Visitors and prospective event partners should confirm the final banquet capacity, available services, catering arrangements, booking policies and operational status directly with the project team.
Thoughtful Floor Planning and Central Atrium
The brochure includes floor plans for the ground floor, upper floor, first floor, second floor and third floor. These drawings provide an overview of how the different commercial and lifestyle components are arranged.
The ground-floor plan identifies multiple retail and commercial units arranged around a central atrium. The upper-floor plan continues the commercial layout and also identifies a lobby and other designated spaces.
The first-floor plan includes additional commercial units and a reception foyer. The second floor is dedicated to the proposed cineplex component, with auditorium spaces, a cinema foyer, ticketing counter and waiting lounge. The third-floor plan identifies hotel rooms, a lobby, a party lawn and a terrace.
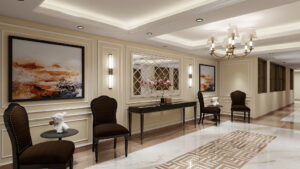
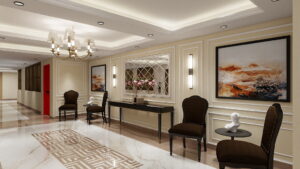
The atrium is a notable feature in the architectural layouts. It appears as a central open volume connecting the floor design visually and helping define the internal arrangement of the development.
These floor plans are useful for understanding the proposed organisation of the mall. They should not be treated as confirmation of final unit availability, exact saleable areas or approved construction specifications. Interested buyers should request the latest approved plans and unit-specific details.
Location Advantage – Sri Premanand Road, Vrindavan
Vrinda 1 Mall is located at Sri Premanand Road, Posh Colony, Ramnagar Colony, Vrindavan, Uttar Pradesh 281121. Its location is presented in the brochure as part of the Delhi–Agra Road corridor.
The brochure highlights several well-known religious and visitor destinations in the surrounding area. These include Prem Mandir, ISKCON Vrindavan, Banke Bihari Temple and Govardhan Hill.
The brochure gives approximate travel times of around 10 minutes to Prem Mandir, 12 minutes to ISKCON Vrindavan, 10 minutes to Banke Bihari Temple and 20 minutes to Govardhan Hill. These are brochure-stated estimates and may vary depending on traffic, route and starting point.
For longer-distance connectivity, the brochure lists Mathura Junction Railway Station at approximately 16 kilometres and Agra Kheria Airport at approximately 71 kilometres.
The location information may be useful for businesses assessing the surrounding visitor ecosystem and for customers looking for a commercial destination within Vrindavan. Actual travel distances and journey times should be checked using current routes before planning a visit.
A Destination for Shopping, Entertainment and Hospitality
The proposed combination of retail spaces, a cineplex, a hotel and banquet facilities gives Vrinda 1 Mall a broad commercial and lifestyle positioning.
For visitors, the concept brings different activities together in one destination. For businesses, it presents a commercial environment intended to accommodate multiple categories of retail, food and beverage, hospitality and event-related operations.
The development's proposed multi-level layout, central atrium and dedicated floor planning are central to this concept. Its commercial potential will depend on factors such as the final development specifications, tenant mix, accessibility, occupancy, operating arrangements and the surrounding market.
Explore Commercial Opportunities at Vrinda 1 Mall
Vrinda 1 Mall is presented as a modern commercial destination in Vrindavan, combining shopping, entertainment, hospitality and celebrations. Its proposed facilities and location make it a project worth exploring for businesses and prospective commercial property buyers interested in the Vrindavan market.
At Gatenwalls, we provide independent property consultancy and help interested buyers understand available property options and project information. If you are considering a commercial space at Vrinda 1 Mall, you can connect with our team to enquire about unit details, floor plans, current availability, pricing and applicable documentation.
Vrinda 1 Mall, Vrindavan – Experience. Indulge. Celebrate.
Show all description
Location
Building Details
- Floor covering: flooring tiles, Ultra Premium Finish
Amenities & Features
- Amenities:
- Features: