The Kutumb by Aditya – Luxury 4 BHK Apartments in Ghaziabad
Discover The Kutumb – The Art of Living, a premium residential project by Aditya, located in Aditya World City along NH-24, Ghaziabad. Designed around the idea of comfortable, contemporary and community-oriented living, The Kutumb presents spacious 4 BHK residences complemented by thoughtfully planned lifestyle amenities, landscaped green spaces and elegant architectural features.
The project brings together modern residential planning and a range of recreational and everyday conveniences, creating a residential environment for families looking for space, comfort and an enhanced lifestyle in Ghaziabad.
Spacious 4 BHK Residences
The Kutumb offers 4 BHK apartment layouts with four toilets. The brochure presents two typical unit-plan options, including a layout with a family lounge and another 4 BHK configuration with a utility room and attached toilet.
The brochure lists the following approximate areas:
- Unit Plan A: RERA carpet area 1,789.52 sq. ft., covered area 2,060.98 sq. ft. and balcony area 561.74 sq. ft.
- Unit Plan B: RERA carpet area 1,507.18 sq. ft., covered area 1,776.48 sq. ft. and balcony area 398.31 sq. ft.
The layouts are designed with separate living, dining, bedroom and utility spaces. The brochure also highlights corner apartments with panoramic balconies, cross-ventilated interiors and provisions for natural daylight.
Buyers should verify the applicable unit plan, area definitions and final measurements against the latest approved project documents and allotment terms.
Lifestyle Amenities and Recreational Spaces
The Kutumb brochure highlights more than 40 amenities designed to support recreation, wellness, social interaction and everyday convenience.
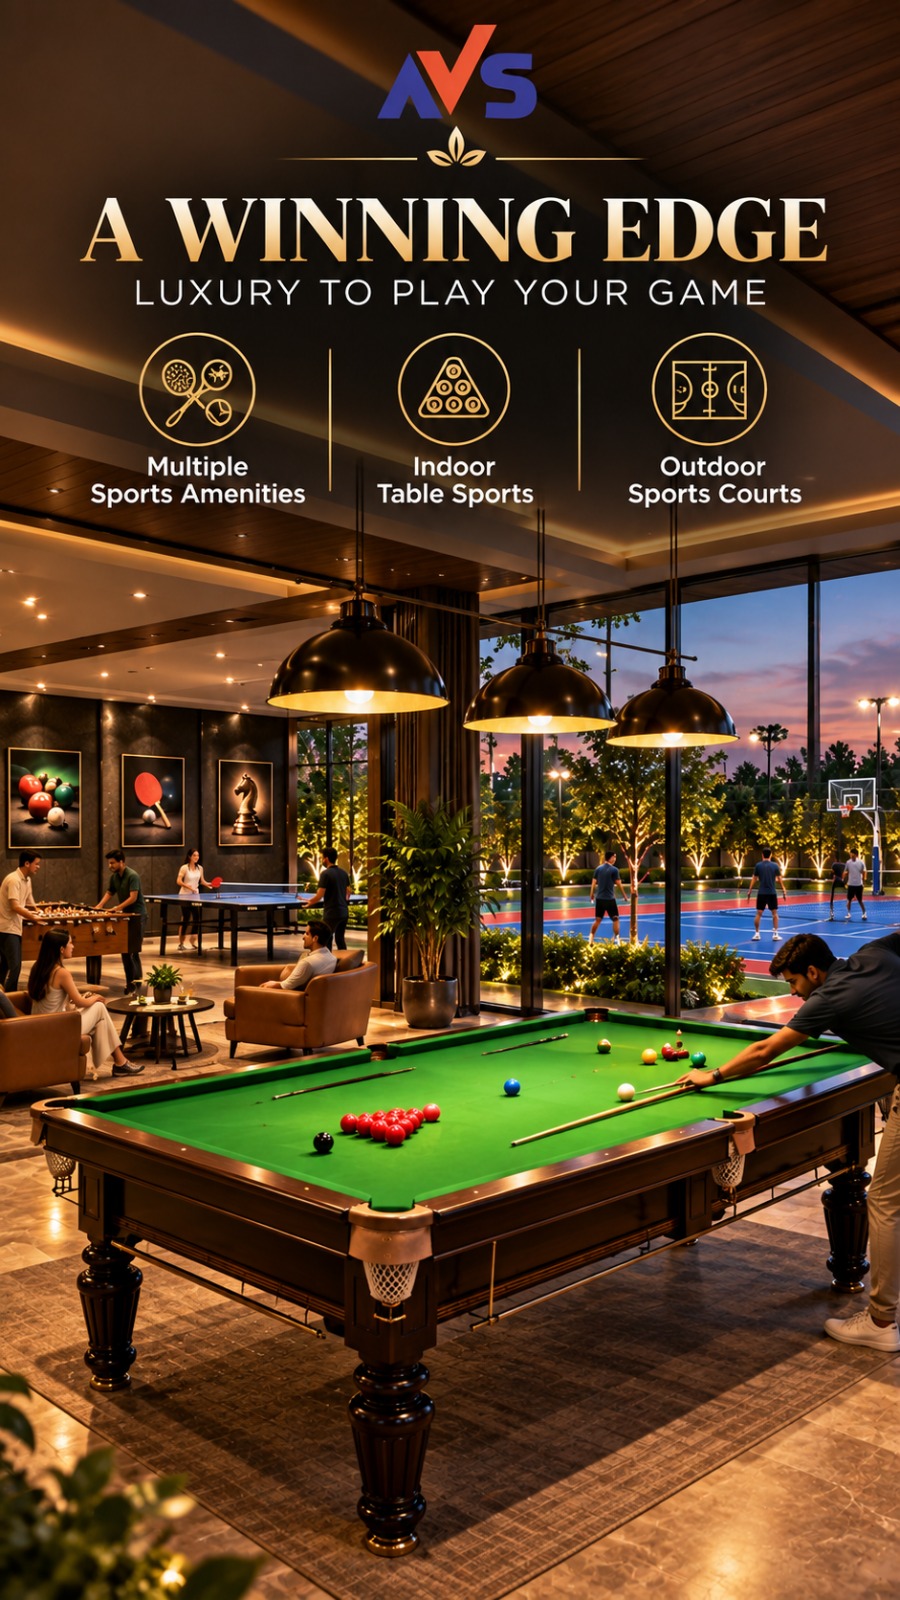
The advertised facilities include a swimming pool, kids' pool, pool bar, gymnasium, outdoor gym, yoga garden, spa and salon, dance and Zumba studio, indoor gaming centre, badminton court, squash court and a children's play centre.
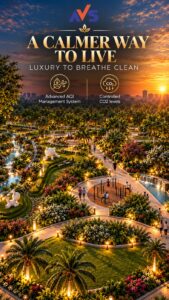
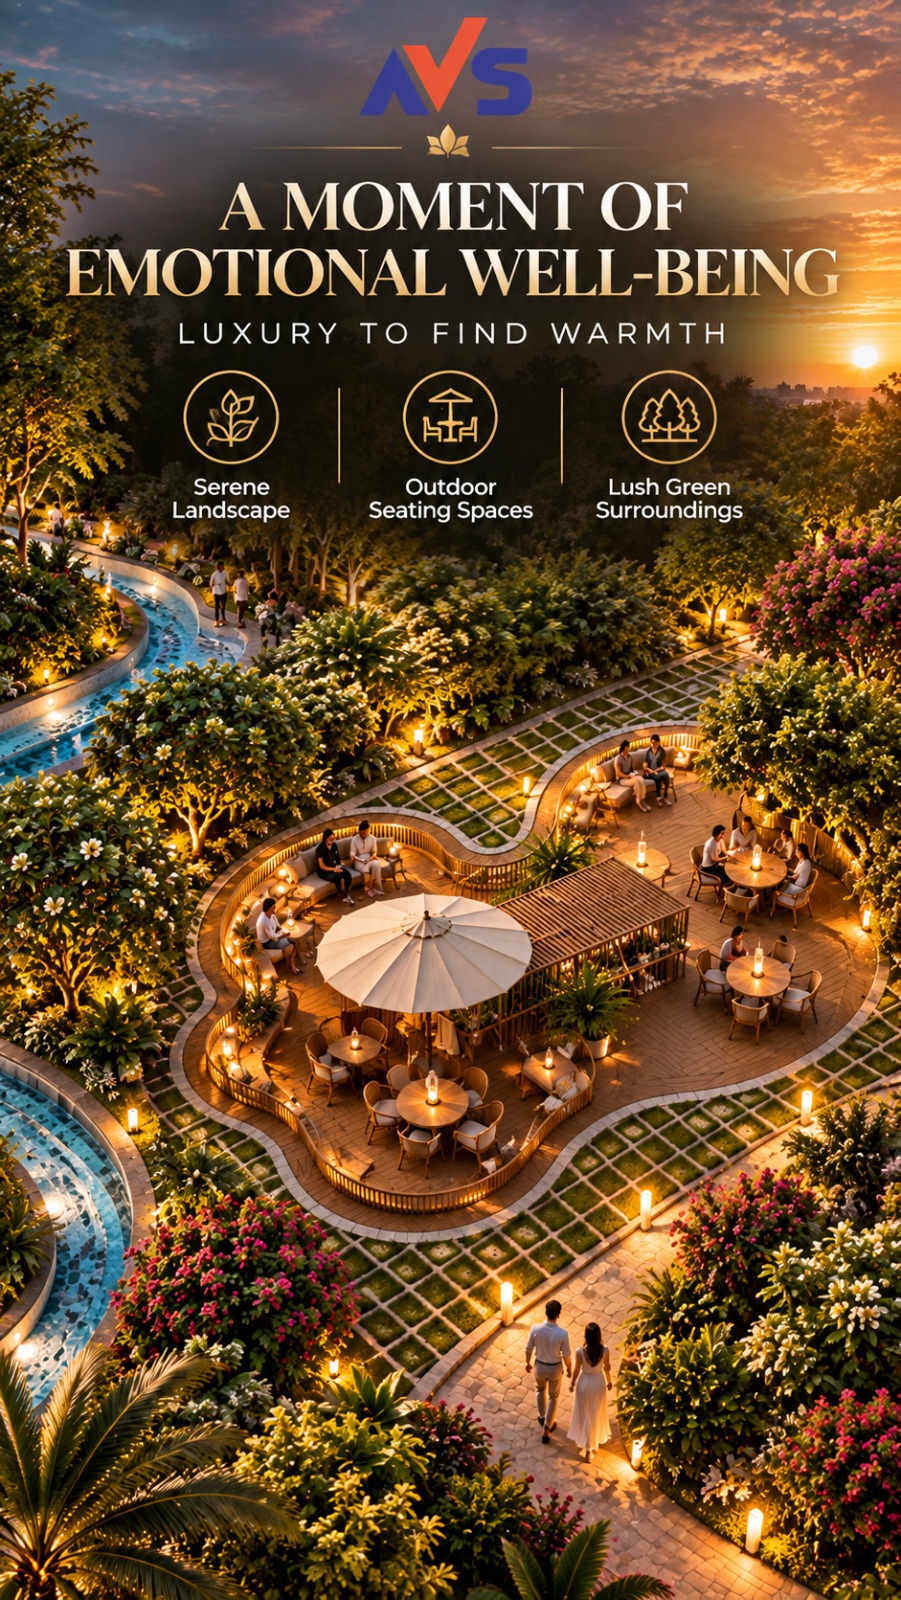
For outdoor leisure, the project features a jogging track, healing garden, reflexology garden, hammock garden, swing court, chess park, pet park, putting greens and landscaped seating spaces.
The brochure also lists community facilities such as a banquet and multipurpose hall, business centre with co-working and meeting spaces, restaurant, café, breakfast café, evening café, convenience store and pharmacy.
These facilities are presented as part of the project's planned lifestyle offering. Buyers should confirm the final amenities, access arrangements and applicable charges with the developer.
Landscaped Spaces and Shared Areas
The brochure describes approximately 3.5 acres of integrated landscaped green areas, including a 30-metre green belt. It also highlights triple-height community terraces at different tower levels and an approximately 6,000 sq. ft. open terrace on the 27th floor of each tower.
The 27th-floor terrace plan identifies spaces such as an evening café, children's park, outdoor gym, reflexology park, healing garden, chess park, jogging track, putting greens, senior citizen area and breakfast café.
These shared spaces are intended to provide residents with opportunities for outdoor activity, relaxation and community engagement.
Architecture and Apartment Specifications
The project brochure highlights a double-height entrance lobby, waiting lounge, high-speed elevators and separate service elevator provisions. It also describes a distinctive tower design with panoramic views.
The listed apartment specifications include vitrified flooring in living and dining areas, wooden flooring in bedrooms as recommended by the architect, granite or synthetic-stone kitchen counters, double-bowl stainless-steel kitchen sinks and UPVC or aluminium windows or equivalent.
The brochure also mentions designer main doors, branded or equivalent sanitary fittings, shower partitions in the master toilet and provisions for air-conditioning and electrical points. Exact brands and specifications should be confirmed in the final agreement and specifications schedule.
Location – Aditya World City, NH-24, Ghaziabad
Located in Aditya World City along NH-24, The Kutumb is positioned for buyers considering residential property in the Ghaziabad region. Its address makes the project relevant to people exploring homes around NH-24 and the wider Aditya World City area.
Prospective buyers should independently check their preferred routes, daily commute, nearby schools, healthcare facilities, shopping destinations and public transport options before making a purchase decision.
Project and RERA Information
The brochure displays the project RERA registration number UPRERAPRJ572873/11/2024. Buyers should verify the registration, approved plans, current construction status, unit availability, payment schedule and possession commitments through the official UP RERA records and the developer before making a booking decision.
Explore The Kutumb with Gatenwalls
If you are exploring spacious 4 BHK apartments in Ghaziabad, The Kutumb by Aditya is a project worth considering for its apartment layouts, landscaped areas and extensive advertised amenity offering.
Gatenwalls works as an independent property consultant and can help prospective buyers understand the available project information and explore the next steps. Contact Gatenwalls for current availability, pricing and further project details.
The Kutumb – The Art of Living. A thoughtfully presented residential address at Aditya World City, NH-24, Ghaziabad.